
 Listed by MLSlistings Inc. / Listed By: Jeffrey "Jeff" LaMont, Coldwell Banker Realty - Contact: 650-740-8808
 1230 Ridgewood Drive Millbrae, CA 94030
Active (1 Days)
$2,198,000 (USD)
OPEN HOUSE TIMES
-
OPENFri, Sep 255:00 pm - 7:00 pm
-
OPENSat, Sep 261:30 pm - 4:30 pm
-
OPENSun, Sep 271:30 pm - 4:30 pm
show more

Description
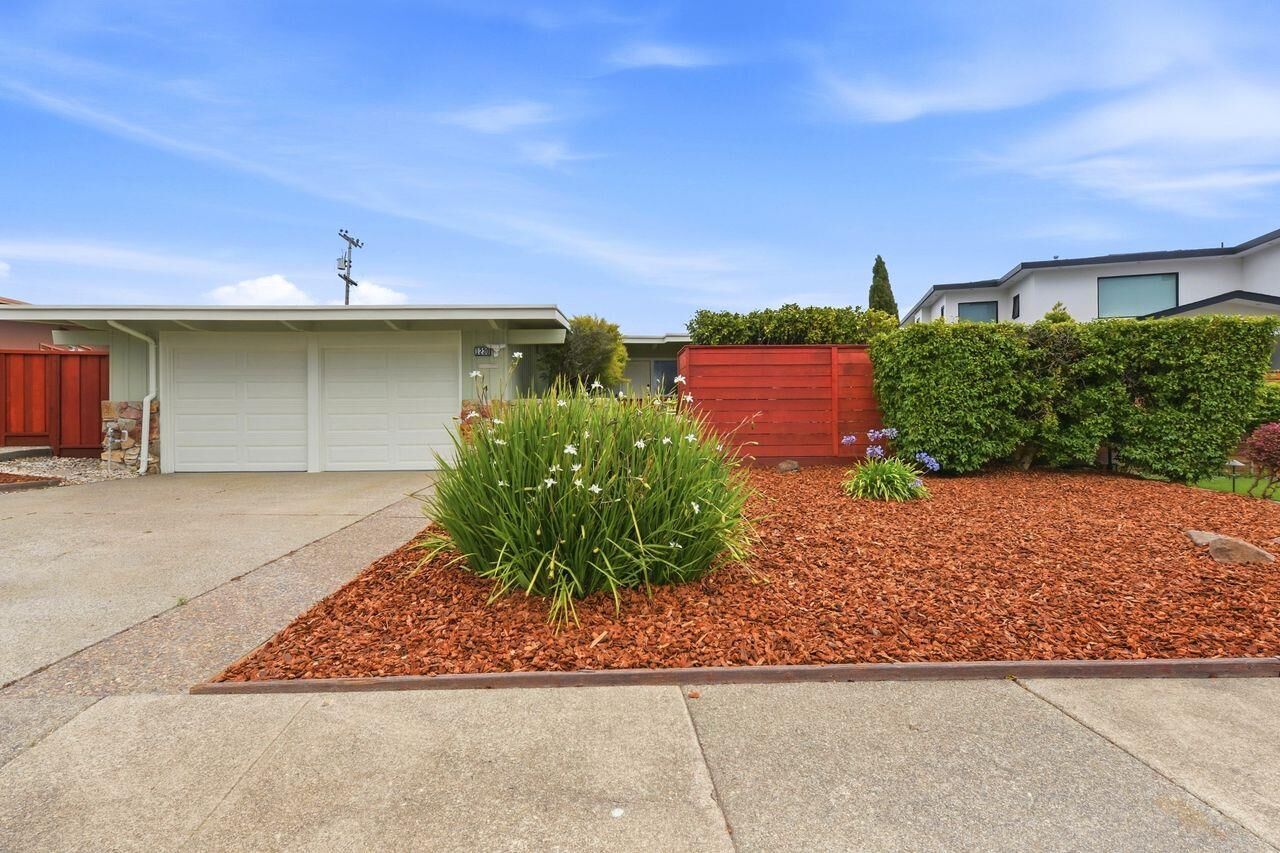
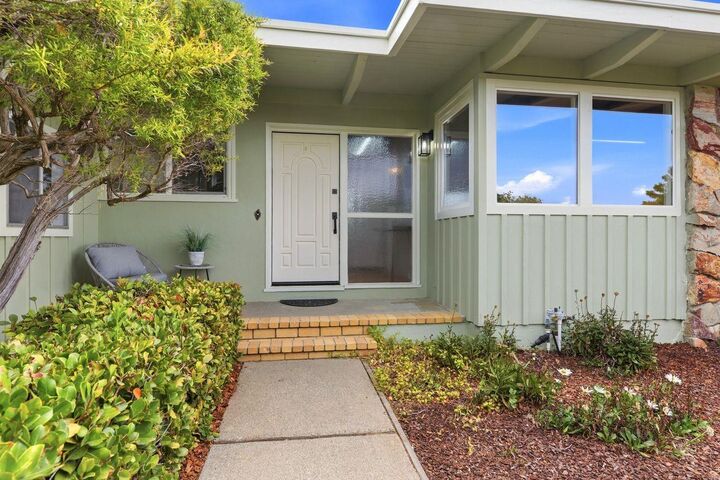
Enjoy sweeping views of the San Francisco Bay from the beautifully landscaped backyard of this remodeled contemporary style home. Located in the desirable Meadows neighborhood on an oversized lot, this 3 bedroom, 2 bath home offers approx. 1,690 sq. ft. of comfortable living space and an exceptional setting. The formal entry opens to a beautifully remodeled galley style kitchen featuring quartz countertops, glass backsplash, shaker cabinets with soft close feature, stainless steel appliances, built-in oven microwave, cooktop, and tile flooring. The kitchen flows into the dining room & living room, both with vaulted beam ceilings and floor-to-ceiling windows overlooking the backyard. Additional highlights include freshly painted inside and out, hardwood floors, double-pane windows, updated lighting and vaulted beam ceilings in all bedrooms. The remodeled hall bathroom features tiled flooring, a quartz topped vanity and tub with a shower enclosure. The primary bedroom suite offers direct access to the patio and a remodeled bathroom with quartz-topped vanity, tiled floors and shower stall. The beautifully landscaped backyard, a covered patio and stunning bay views create an inviting space for outdoor entertaining. There is also a separate laundry room and den off the kitchen.
MLS #:
ML82062169
ML82062169
Lot Size
9,077 SQFT
9,077 SQFT
Type
Single-Family Home
Single-Family Home
Year Built
1956
1956
Style
Contemporary
Contemporary
Views
Bay, City Lights, Mountains, Greenbelt
Bay, City Lights, Mountains, Greenbelt
School District
932
932
County
San Mateo County
San Mateo County
Listed By
Jeffrey "Jeff" LaMont, DRE #00921757 CA, Coldwell Banker Realty, Contact: 650-740-8808
Source
MLSlistings Inc.
Last checked Sep 23 2026 at 4:18 PM GMT-0800
MLSlistings Inc.
Last checked Sep 23 2026 at 4:18 PM GMT-0800
Bathroom Details
- Full Bathrooms: 2
Interior Features
- Washer / Dryer
- In Utility Room
Kitchen
- Garbage Disposal
- Microwave
- Oven - Self Cleaning
- Dishwasher
- Oven - Built-In
- Oven - Electric
- Exhaust Fan
- Ice Maker
- Refrigerator
- Countertop - Quartz
Lot Information
- Grade - Mostly Level
Property Features
- Fenced
- Back Yard
- Balcony / Patio
- Fireplace: Living Room
- Fireplace: Wood Burning
- Foundation: Concrete Perimeter
Heating and Cooling
- Central Forced Air - Gas
- None
Flooring
- Hardwood
- Tile
Exterior Features
- Roof: Tar and Gravel
Utility Information
- Utilities: Water - Public, Public Utilities
- Sewer: Sewer - Public
- Energy: Double Pane Windows
School Information
- Elementary School: Meadows Elementary
- Middle School: Taylor Middle
- High School: Mills High
Garage
- Attached Garage
- Gate / Door Opener
Stories
- 1
Living Area
- 1,690 sqft
Additional Information: Burlingame | 650-740-8808
Location
Estimated Monthly Mortgage Payment
*Based on Fixed Interest Rate withe a 30 year term, principal and interest only
Listing price
Down payment
%
Interest rate
%Mortgage calculator estimates are provided by Coldwell Banker Real Estate LLC and are intended for information use only. Your payments may be higher or lower and all loans are subject to credit approval.
Disclaimer: The data relating to real estate for sale on this website comes in part from the Broker Listing Exchange program of the MLSListings Inc.TM MLS system. Real estate listings held by brokerage firms other than the broker who owns this website are marked with the Internet Data Exchange icon and detailed information about them includes the names of the listing brokers and listing agents. Listing data updated every 30 minutes.
Properties with the icon(s) are courtesy of the MLSListings Inc.
Listing Data Copyright 2026 MLSListings Inc. All rights reserved. Information Deemed Reliable But Not Guaranteed.
Properties with the
 icon(s) are courtesy of the MLSListings Inc.
 Listing Data Copyright 2026 MLSListings Inc. All rights reserved. Information Deemed Reliable But Not Guaranteed.
