
 Listed by MLSlistings Inc. / Listed By: Gang "Gary" Liu, Coldwell Banker Realty - Contact: 408-569-0363
 718 Henderson Avenue Sunnyvale, CA 94086
Active (0 Days)
$2,688,800 (USD)
OPEN HOUSE TIMES
-
OPENSat, Sep 261:30 pm - 5:00 pm
-
OPENSun, Sep 271:30 pm - 5:00 pm
Description
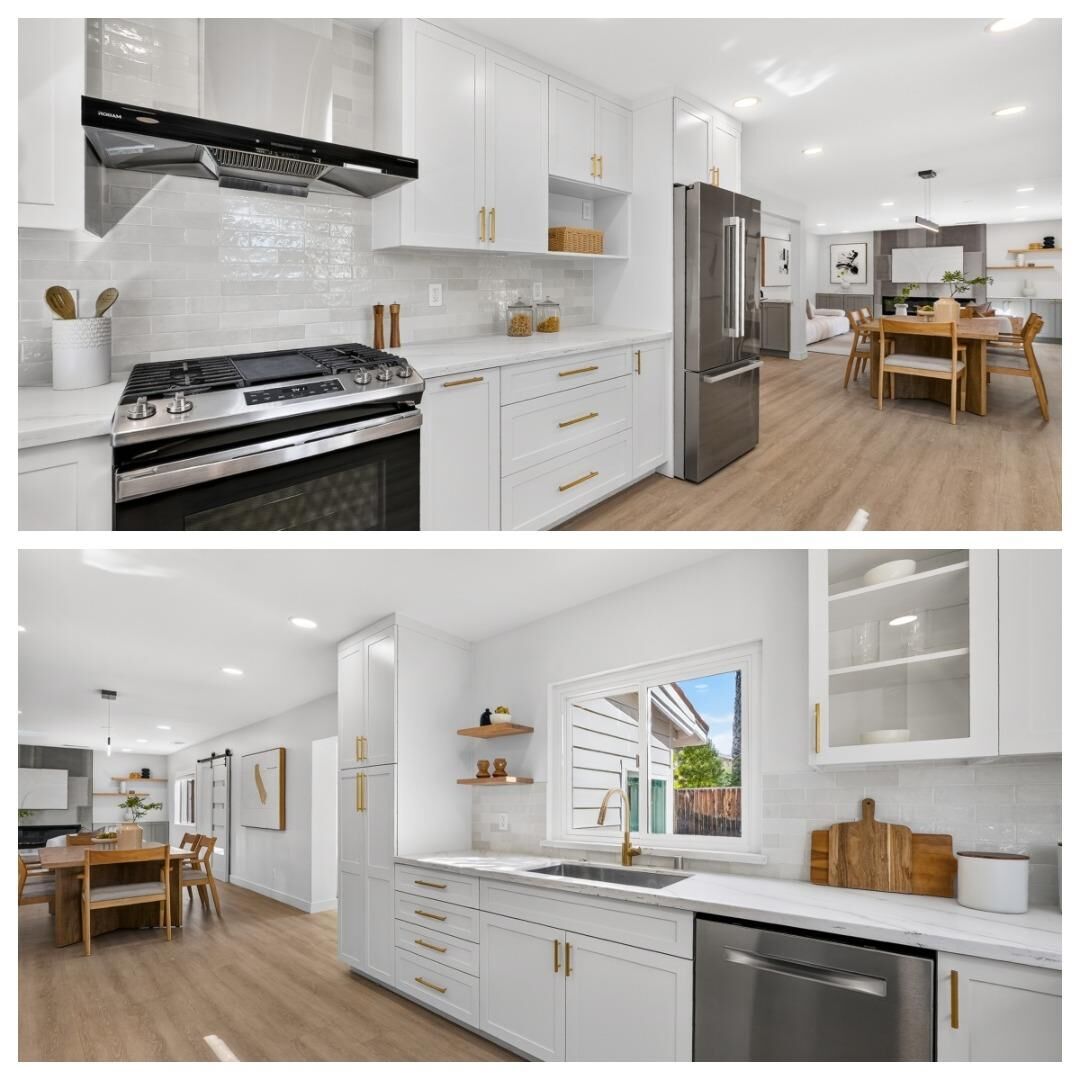
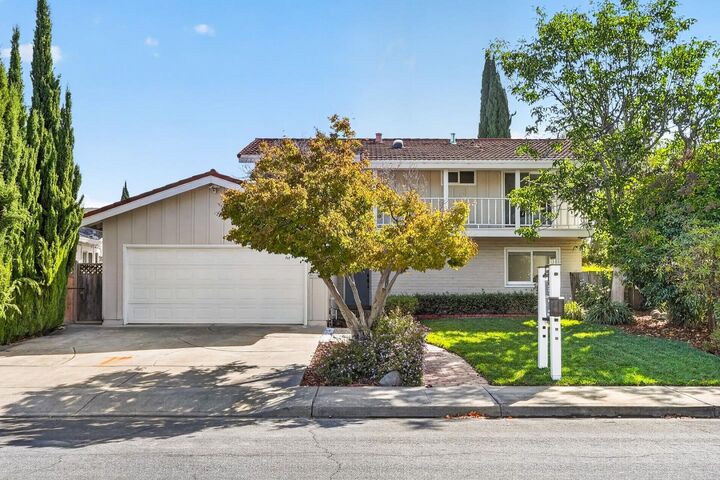
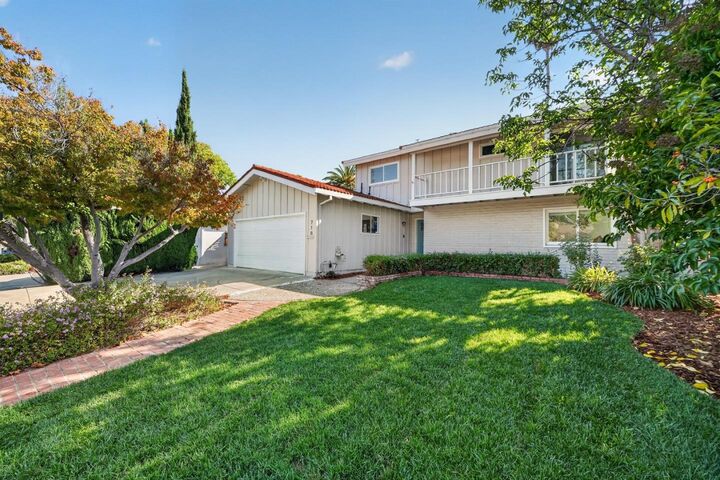
EXTENSIVELY REMODELED & THOUGHTFULLY REDESIGNED in Sunnyvale's desirable Ponderosa Park neighborhood! Comprehensively transformed in 2021-2023 with a reimagined floor plan, updated plumbing & electrical, new insulation, new dual-zone HVAC serving each level & luxury finishes throughout. The main level offers a bright open-concept great room uniting living, dining & kitchen, plus a separate family room, 1BR/1BA & a dedicated office. The chef's kitchen showcases luxury Omega custom cabinetry, quartz countertops, designer backsplash, premium SS appliances & hansgrohe faucet. Upstairs are 2 private primary suites plus a 4th bedroom & full bath. The main suite boasts a spa-inspired bath with freestanding tub, separate shower & dual vanity; the second suite opens to a private balcony. Both suites feature hansgrohe fixtures, and all 4 baths are finished in elegant Porcelanosa tile. Smart home features include smart switches, Nest thermostat, Eufy security & app-controlled smart irrigation for low-maintenance landscaping. Prime location within walking distance to Ponderosa Park & Ponderosa Elementary, close to downtown Sunnyvale, Caltrain, Apple Park, Nvidia & major tech employers. Luxury, functionality & thoughtful design-move in & enjoy!
MLS #:
ML82061901
ML82061901
Lot Size
6,060 SQFT
6,060 SQFT
Type
Single-Family Home
Single-Family Home
Year Built
1967
1967
School District
483
483
County
Santa Clara County
Santa Clara County
Listed By
Gang "Gary" Liu, DRE #02044861 CA, Coldwell Banker Realty, Contact: 408-569-0363
Source
MLSlistings Inc.
Last checked Sep 23 2026 at 7:18 PM GMT-0800
MLSlistings Inc.
Last checked Sep 23 2026 at 7:18 PM GMT-0800
Bathroom Details
- Full Bathrooms: 4
Interior Features
- In Garage
- Washer / Dryer
Kitchen
- Dishwasher
- Oven Range - Built-In
- Hood Over Range
- Gas
- Built-In Bbq Grill
- Refrigerator
- Countertop - Quartz
Property Features
- Fireplace: Living Room
- Foundation: Crawl Space
Heating and Cooling
- Central Forced Air - Gas
- Central Ac
Flooring
- Tile
- Other
- Vinyl / Linoleum
Exterior Features
- Roof: Metal
Utility Information
- Utilities: Water - Public, Public Utilities
- Sewer: Sewer - Public
School Information
- Elementary School: Ponderosa Elementary
- Middle School: Marian A. Peterson Middle
- High School: Adrian Wilcox High
Garage
- Attached Garage
Stories
- 2
Living Area
- 2,105 sqft
Additional Information: Cupertino | 408-569-0363
Location
Estimated Monthly Mortgage Payment
*Based on Fixed Interest Rate withe a 30 year term, principal and interest only
Listing price
Down payment
%
Interest rate
%Mortgage calculator estimates are provided by Coldwell Banker Real Estate LLC and are intended for information use only. Your payments may be higher or lower and all loans are subject to credit approval.
Disclaimer: The data relating to real estate for sale on this website comes in part from the Broker Listing Exchange program of the MLSListings Inc.TM MLS system. Real estate listings held by brokerage firms other than the broker who owns this website are marked with the Internet Data Exchange icon and detailed information about them includes the names of the listing brokers and listing agents. Listing data updated every 30 minutes.
Properties with the icon(s) are courtesy of the MLSListings Inc.
Listing Data Copyright 2026 MLSListings Inc. All rights reserved. Information Deemed Reliable But Not Guaranteed.
Properties with the
 icon(s) are courtesy of the MLSListings Inc.
 Listing Data Copyright 2026 MLSListings Inc. All rights reserved. Information Deemed Reliable But Not Guaranteed.
