
3001 Northstar Drive #308 Truckee, CA 96161
Listing Courtesy of: TAHOE SIERRA BOARD OF REALTORS / Listed By: Coldwell Banker Realty

  3001 Northstar Drive #308 Truckee, CA 96161

Contingent (231 Days)
$1,149,000 (USD)

2
BED
2
BATH
1,205
SQFT

Description

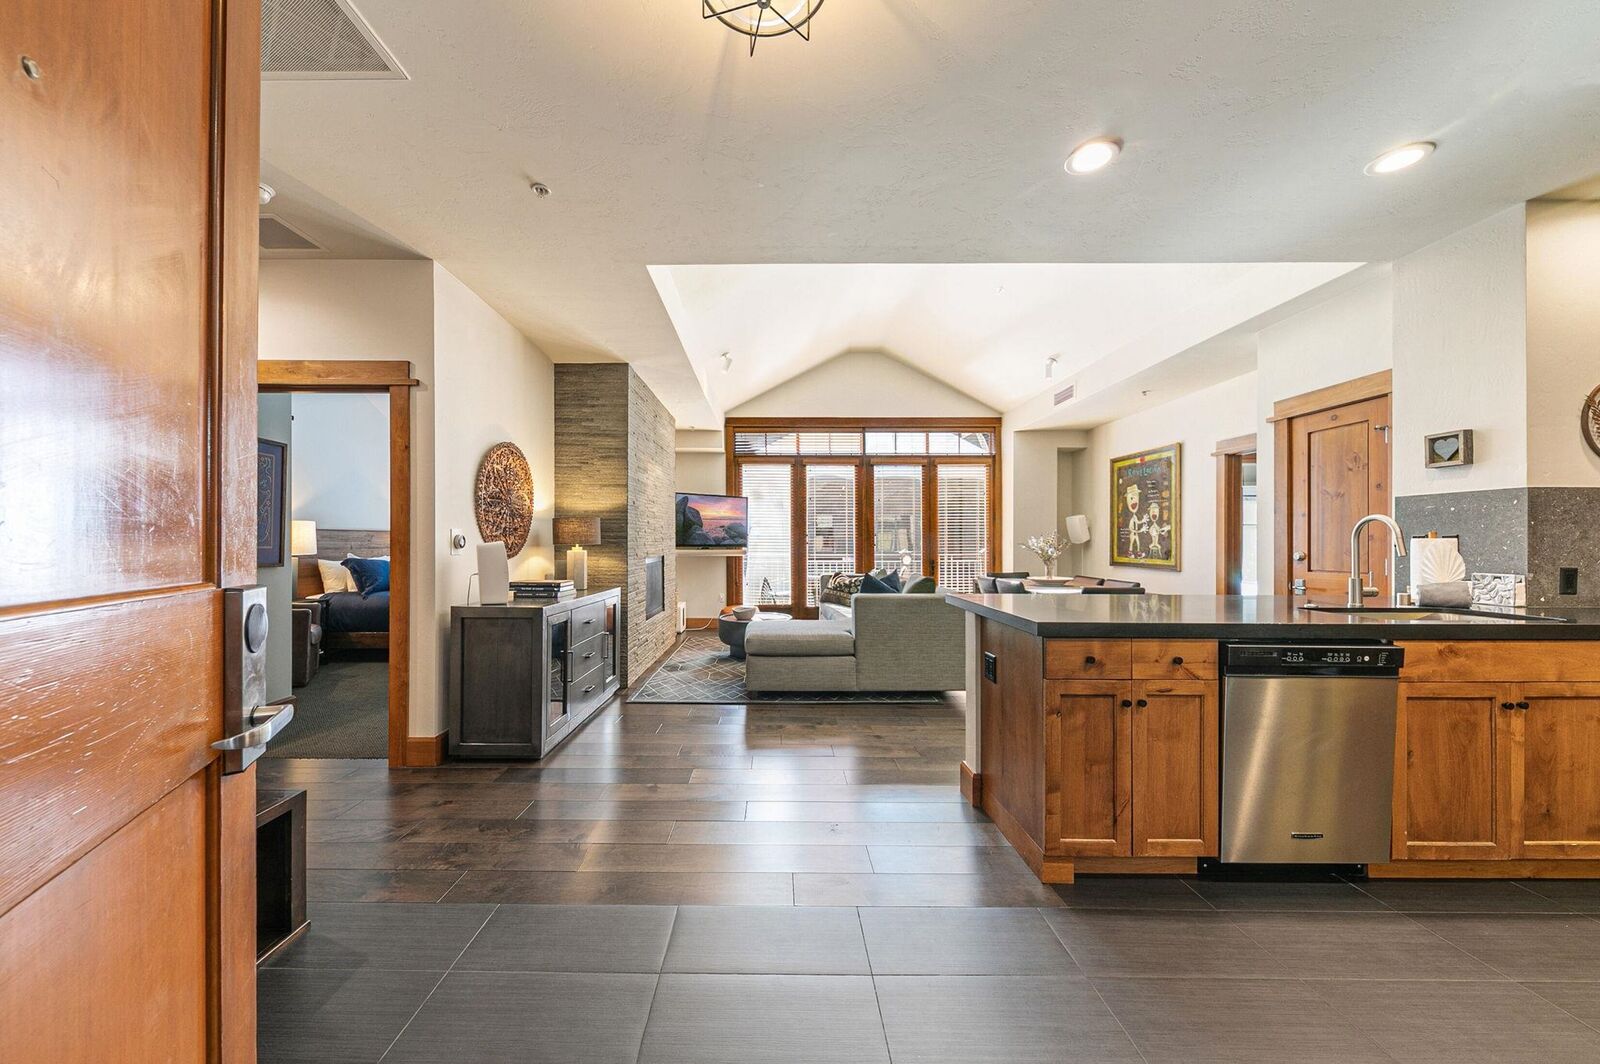
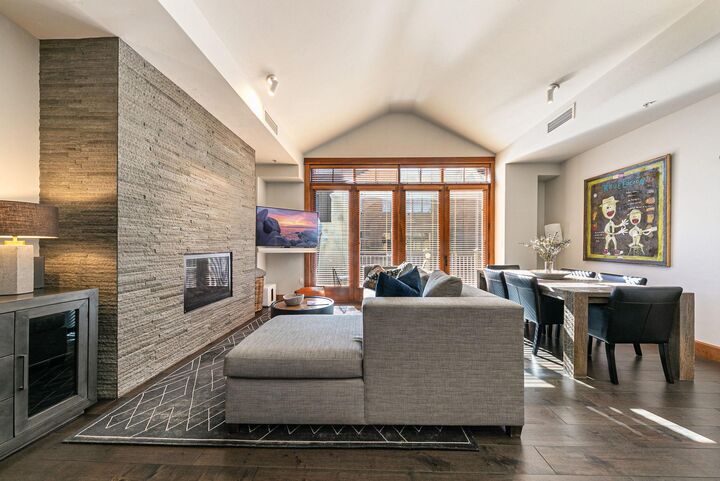
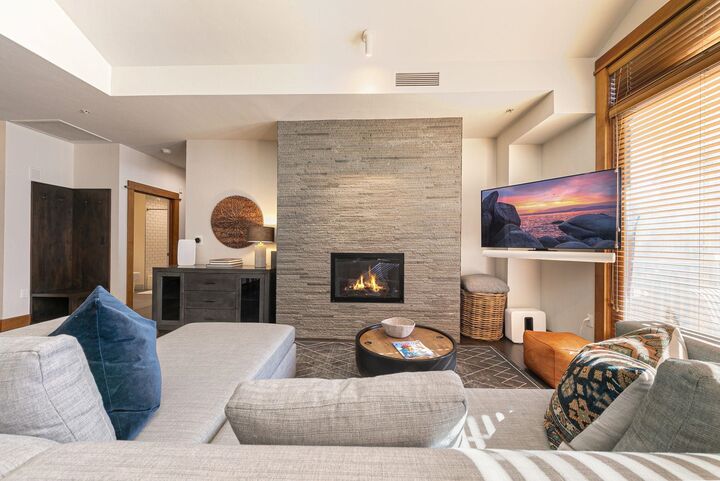
Experience elevated Northstar Village living from this freshly remodeled, top-floor 2-bedroom, 2-bath penthouse residence in Iron Horse North, set in the heart of the Village at Northstar. Positioned directly above the plaza with effortless access to the gondola, ice rink, shops, dining, and year-round events, this home blends modern mountain design with the ease of a fully turnkey retreat in one of Tahoe’s most sought-after resort communities. Recently updated from top to bottom, the residence showcases wide-plank flooring, fresh interior paint, curated lighting, updated fixtures, designer furnishings, a custom gas fireplace, and a clean, contemporary aesthetic throughout. The great room is the true centerpiece of the home, featuring vaulted ceilings, a stone fireplace, large windows that draw in natural light, and a private balcony overlooking the Village, an ideal spot for morning coffee, people-watching, or unwinding after a day on the mountain. The kitchen is more than refreshed; it has been thoughtfully designed for owners who enjoy cooking and entertaining while in residence. Stainless steel appliances, a smart layout, and a functional dining area create a comfortable space that transitions easily from casual breakfasts to après-ski dinners with family and friends. Both bedrooms are generously sized and feel like true suites rather than afterthoughts, with upgraded furnishings, layered textures, and thoughtfully designed storage systems by California Closets to keep gear and personal items organized. The two bathrooms have been modernized with clean-lined vanities, updated hardware, and well-chosen finishes that lend a calm, spa-like simplicity, easy to maintain, and timeless in style. This residence offers a rare combination of privacy, convenience, and seamless indoor–outdoor flow that is uncommon in village properties. Enjoy the true lock-and-leave convenience of underground heated parking, elevator access, private owner storage, and secure building entry. HOA amenities include access to the Village Swim & Fitness Center with pool, spa, and fitness facilities, on-site security, snow removal, and unrivaled walkability to all that Northstar offers across four seasons—skiing, snowboarding, mountain biking, hiking, concerts, and family-friendly events. For those considering rental potential, this home carries a strong rental history, with peak winter and holiday seasons historically delivering the highest performance. A detailed rental summary is available upon request. Many high-quality furnishings including Pottery Barn, Restoration Hardware, West Elm, Room & Board, creating a streamlined, fully furnished, turnkey transition for the next owner and allowing you or your guests to start enjoying the property from day one. A rare opportunity to own one of the Village’s most thoughtfully updated penthouse residences in Iron Horse North, perfectly timed for ski season, summer events, and year-round Lake Tahoe mountain living at Northstar.

MLS #:
20252519
Type
Condo
Building Name
Iron Horse North
Year Built
2005
Style
Mountain
Views
Ski Resort, Mountain(s)
County
Placer County
Community
Northstar

Listed By

Christina Soloski, Coldwell Banker Realty
Source
TAHOE SIERRA BOARD OF REALTORS
Last checked Jul 23 2026 at 11:52 PM GMT-0800
Bathroom Details
  • Full Bathrooms: 2
Interior Features
  • Oven
  • Range
  • Refrigerator
  • Dishwasher
  • Disposal
  • Microwave
  • Washer
  • Dryer
  • High Ceilings
  • Laundry: In Hall
  • High Speed Internet
  • Phone
  • Sauna
  • 1 Ensuite
Subdivision
  • Northstar
Lot Information
  • Landscaped
  • Rental History
  • Condo/Pud Project
  • Ski In/Ski Out
Property Features
  • Fireplace: Gas Fireplace
  • Fireplace: Stone
  • Fireplace: Fireplace: Living Room
  • Foundation: Concrete Perimeter
Heating and Cooling
  • Cfah
  • Natural Gas
Pool Information
  • Swimming Pool
Homeowners Association Information
  • Dues: $5061/Quarterly
Flooring
  • Mixed
  • Carpet
  • Wood
  • Tile
Exterior Features
  • Roof: Composition
  • Roof: Metal
Utility Information
  • Utilities: Natural Gas Available, Cable Connected
  • Sewer: Utility District
Garage
  • Attached Garage
Parking
  • Attached
  • Two
  • Heated Garage
Living Area
  • 1,205 sqft

Listing Price History

Date
Event
Price
% Change
$ (+/-)
Jul 07, 2026
Price Changed
$1,149,000
-18%
-$246,000
Feb 27, 2026
Price Changed
$1,395,000
-7%
-$104,000
Dec 31, 2025
Price Changed
$1,499,000
-2%
-$26,000
Nov 25, 2025
Listed
$1,525,000
-
-
Location
   
Calculate drive times to this property
 
Powered by INRIX® Drive Time

Powered by Walk Score®

Estimated Monthly Mortgage Payment

*Based on Fixed Interest Rate withe a 30 year term, principal and interest only

Listing price
Down payment
%
Interest rate
%
Mortgage calculator estimates are provided by Coldwell Banker Real Estate LLC and are intended for information use only. Your payments may be higher or lower and all loans are subject to credit approval.
Disclaimer: Copyright 2026 Tahoe Sierra Board of Realtors. All rights reserved. This information is deemed reliable, but not guaranteed. The information being provided is for consumers’ personal, non-commercial use and may not be used for any purpose other than to identify prospective properties consumers may be interested in purchasing. Data last updated 7/23/26 16:52
